Project Overview
Project: Lumos
Year: 2023
Type: Retrofit concept, single-family townhouse
Location: Park Slope, Brooklyn (Zoning R6A)
Site Area: 2,000 SF
Status: Concept
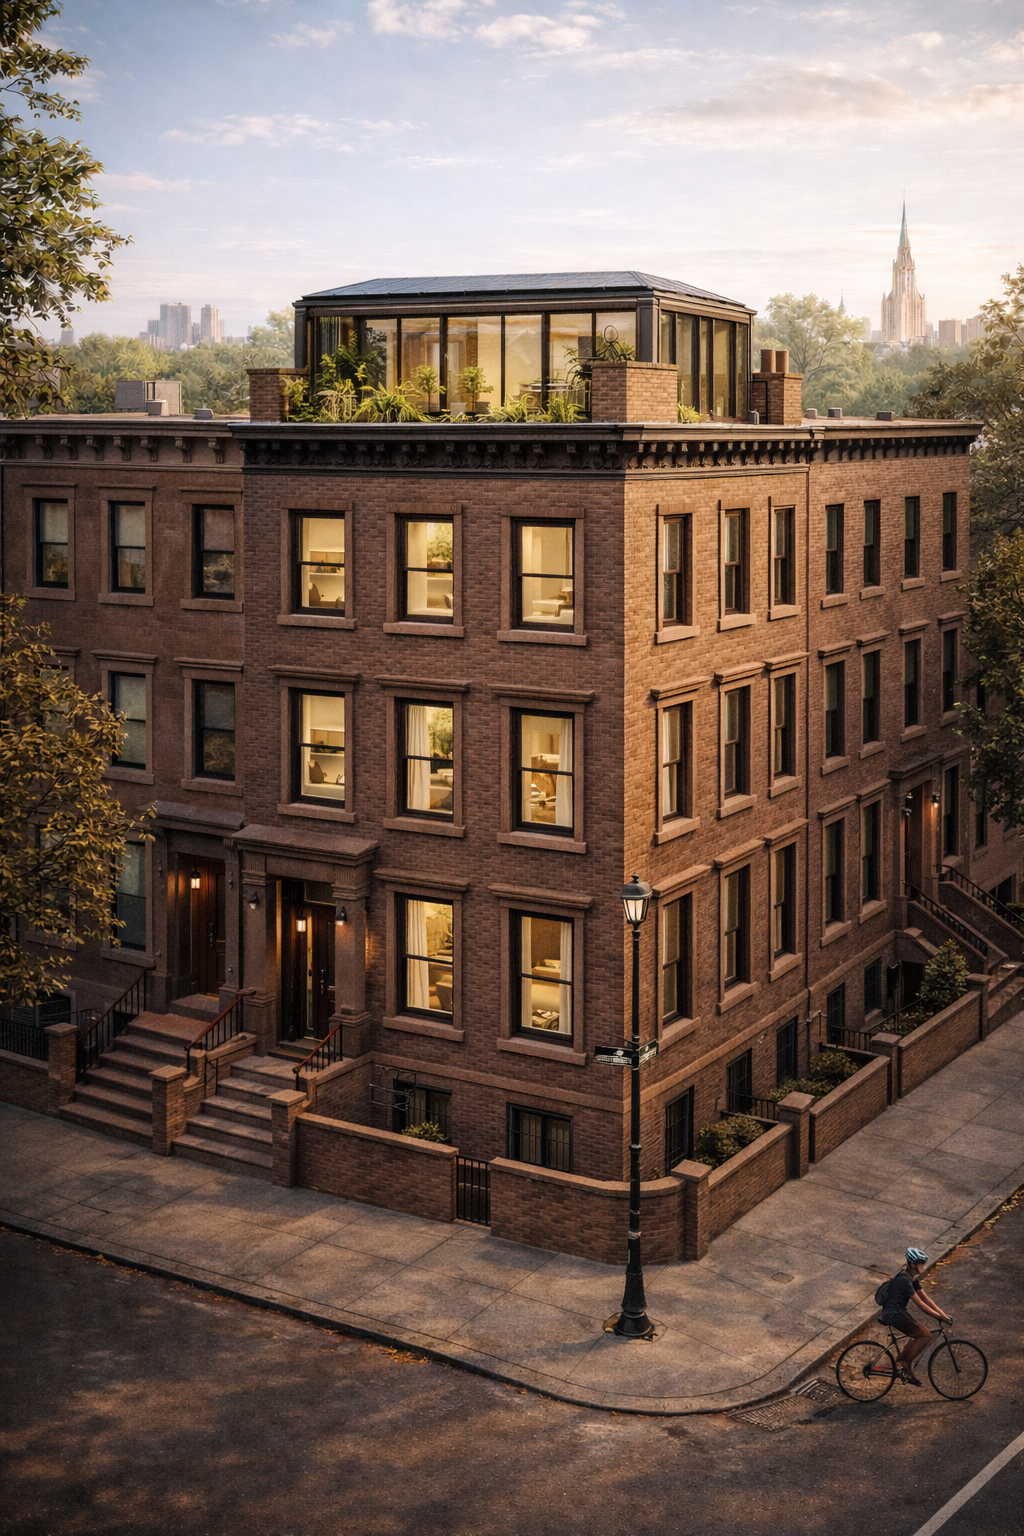
Located at the intersection of two tree-lined streets in Park Slope, this four-story townhouse explores how historic residential buildings can be upgraded without losing their architectural identity.
Rather than altering the street façade, the retrofit focuses on strengthening the building from within. Envelope performance, daylight optimization, renewable integration, and material substitution work together to reduce carbon impact while enhancing spatial quality.
Property Details
Lot Area: 2,000 SF
Proposed GFA: 5,713 SF
Height: 65 FT
Zoning: R6A
Target Performance
EUI: 38 kBTU/SF/year
Solar Generation: 7,116 kWh/year
Airtightness: 0.6 ACH50
The Retrofit Strategy
This project was developed as a repeatable framework for upgrading New York townhouses. The procedure is structured around four core interventions.
1. Envelope Reinforcement
Operational carbon in New York homes is heavily driven by heating and cooling demand. The first intervention addresses thermal loss directly.
- Upcycled textile panels for interior cladding
- Air duct sealing to improve airtightness
- Thermal bridge-free detailing
The goal is to create a continuous thermal envelope that minimizes energy leakage while preserving the exterior brick character. This strategy can be applied to most prewar brownstones without visible façade changes.
2. Section-Based Daylight Optimization
Instead of expanding façade glazing dramatically, the design reorganizes the interior section.
- Automatic sliding glass roof
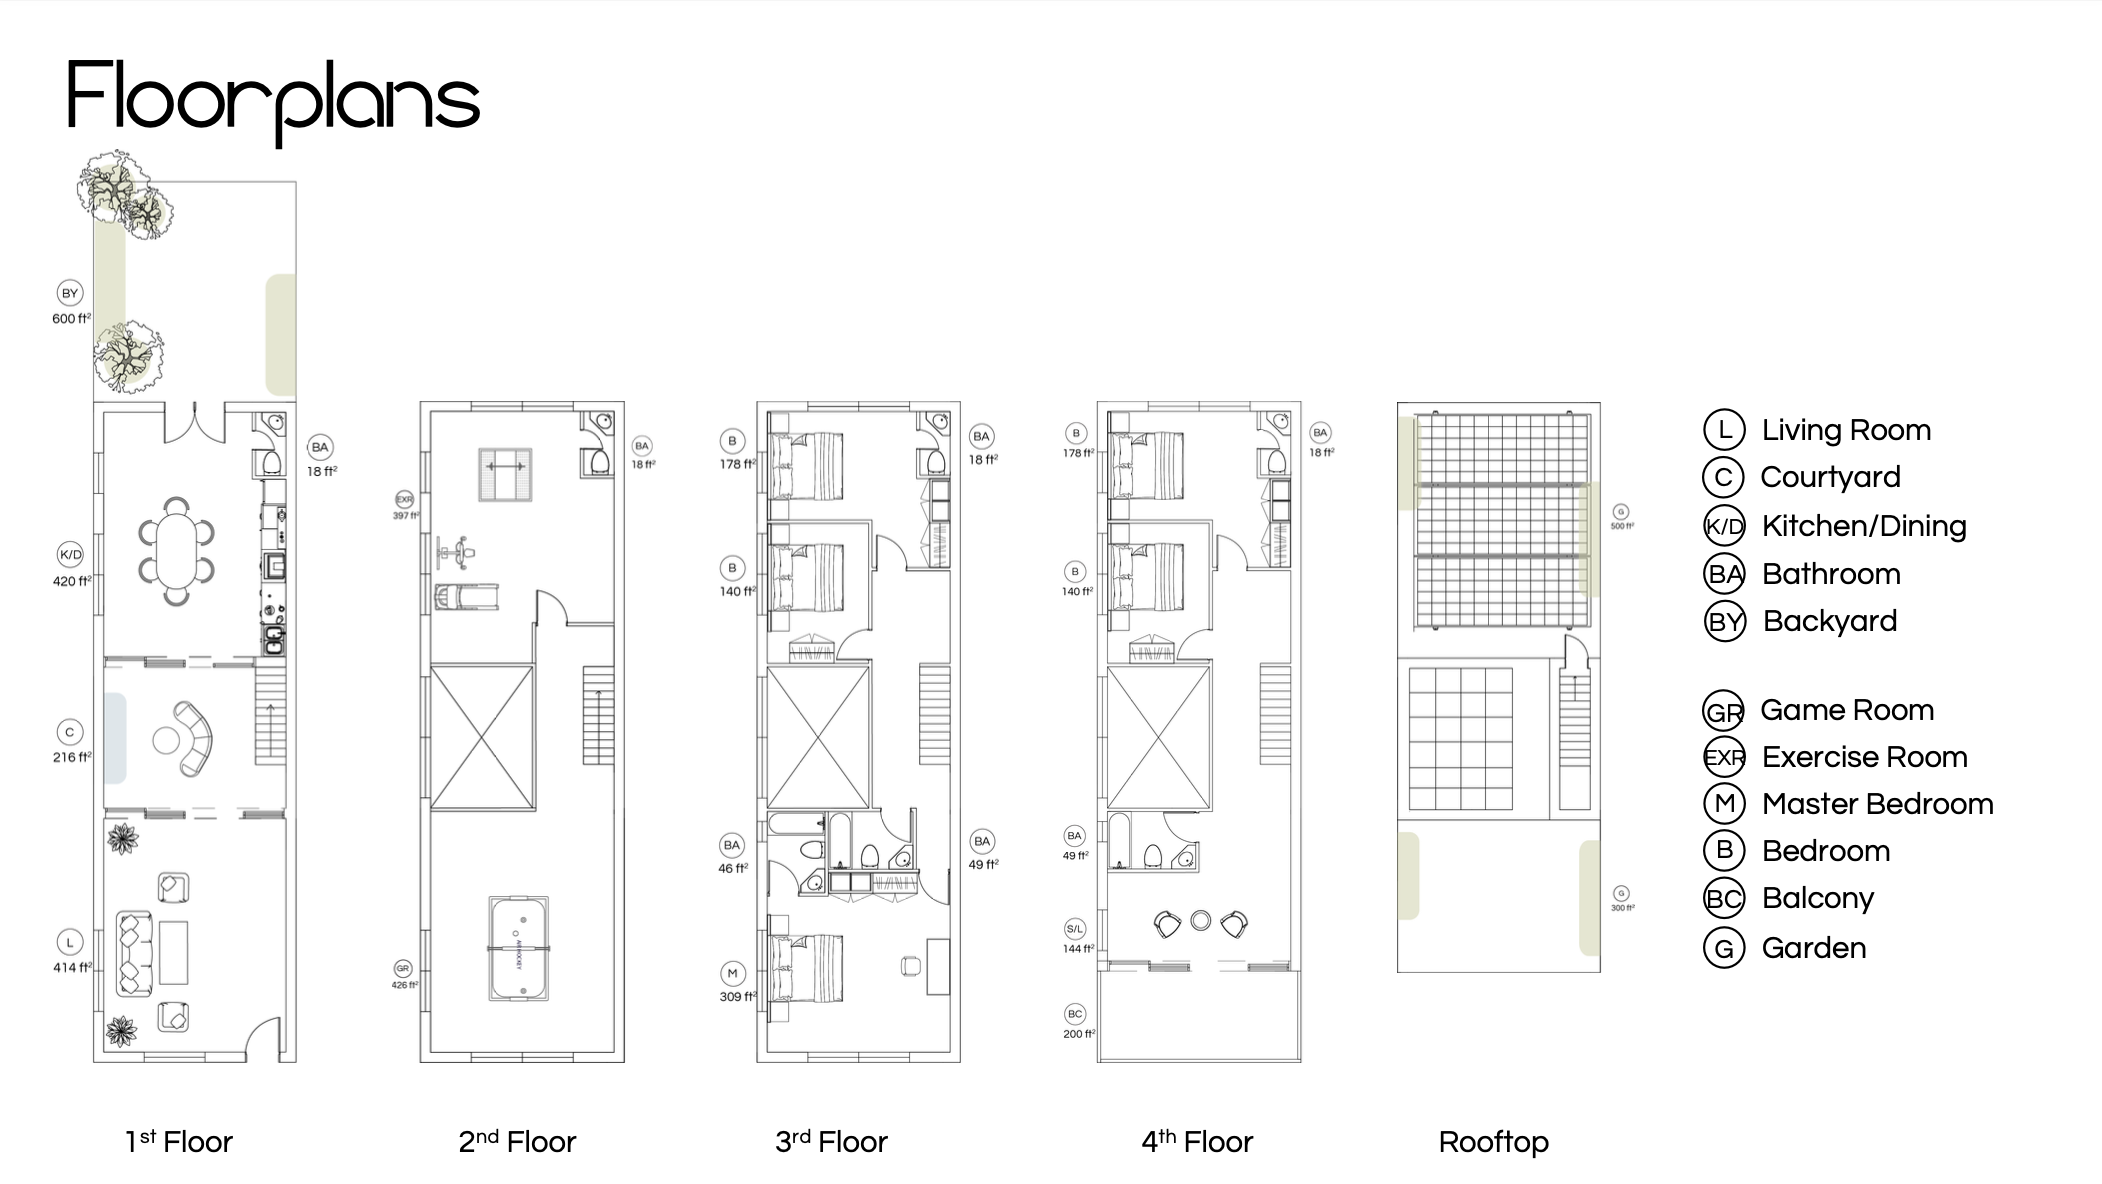
- Vertical air movement through central core
- BIPV sunshades to control solar gain
The corner lot condition allows additional light from the side elevation. In mid-block conditions, similar performance can be achieved through internal courtyards or light wells. This approach improves daylight penetration while maintaining façade rhythm.
3. Rooftop Renewable Integration
The rooftop addition is stepped back from the parapet line to preserve the historic street profile.
- Photovoltaic canopy
- Solar panel system generating approximately 7,116 kWh annually
- Energy offset integrated into long-term operational model
4. Health and Wellbeing Integration
Performance is measured not only in energy but also in experience. The retrofit improves:
- Indoor air quality through controlled ventilation
- Thermal comfort through envelope stabilization
- Natural light exposure aligned with circadian rhythm
- Biophilic connection through courtyard and rooftop green space
The result is a townhouse that feels brighter, quieter, and more stable throughout the seasons.
Financial Viability
The project was evaluated under a development model to test feasibility.
Total Development Cost: $6.8M
NPV: $824,221
IRR: 12.03%
Discounted cash flow analysis confirms that high-performance retrofit can remain financially viable within Brooklyn’s townhouse market.
The certification strategy focuses on PHIUS Core for cost efficiency and eligibility for green financing mechanisms such as Fannie Mae Single-Family Green MBS. Sustainability is positioned not as an added expense, but as an investable upgrade.
This project is structured as a prototype. The same retrofit framework can be applied to prewar brownstones, corner lot townhouses, mid-block rowhouses, and single-family conversions.